

Artform picks: our favourite kitchens
As the saying goes, the kitchen is the heart of the home. And at Artform, we couldn’t agree more. A room that was originally designed as a place simply to prepare food, for the modern homeowner, the kitchen has become the epicentre of the household.
With an infinite number of colours, styles and materials to choose from, no two kitchens that we design are the same. Within each development, we alter the layouts and add bespoke features, making every Artform home feel one of a kind.
Below, we take a look at some of our favourite kitchens, created alongside the interior designers at Scenesmith.
Curtain Road, EC2A

Cabinetmaker: Modulnova
Supplier: Design Space London
With exposed, grid-like shelving and integrated storage pods, we were inspired by the linear, concrete nature of the streets of East London. A truly urban kitchen that reflects its position on one of Shoreditch’s main thoroughfares.
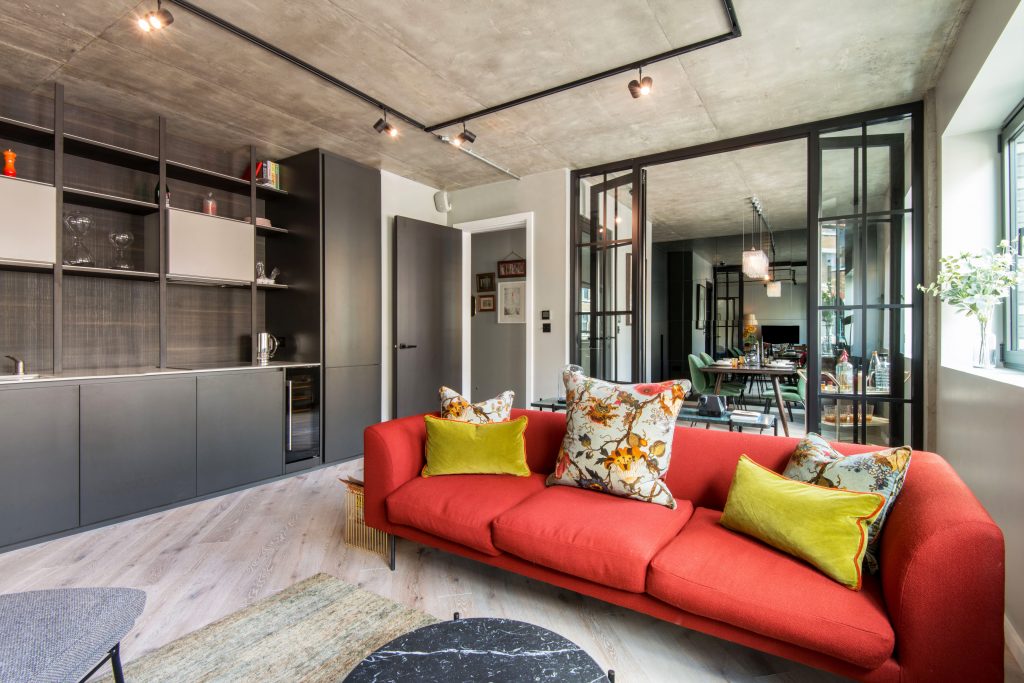
The oversized-depth worktops, crafted from 12mm thick Corian were paired with sleek handleless cupboards, forming a seamless design. Here, the grittiness of the city meets the flair of Italy, where Modulnova’s talented cabinetmakers reside.
Pratt Mews, NW1
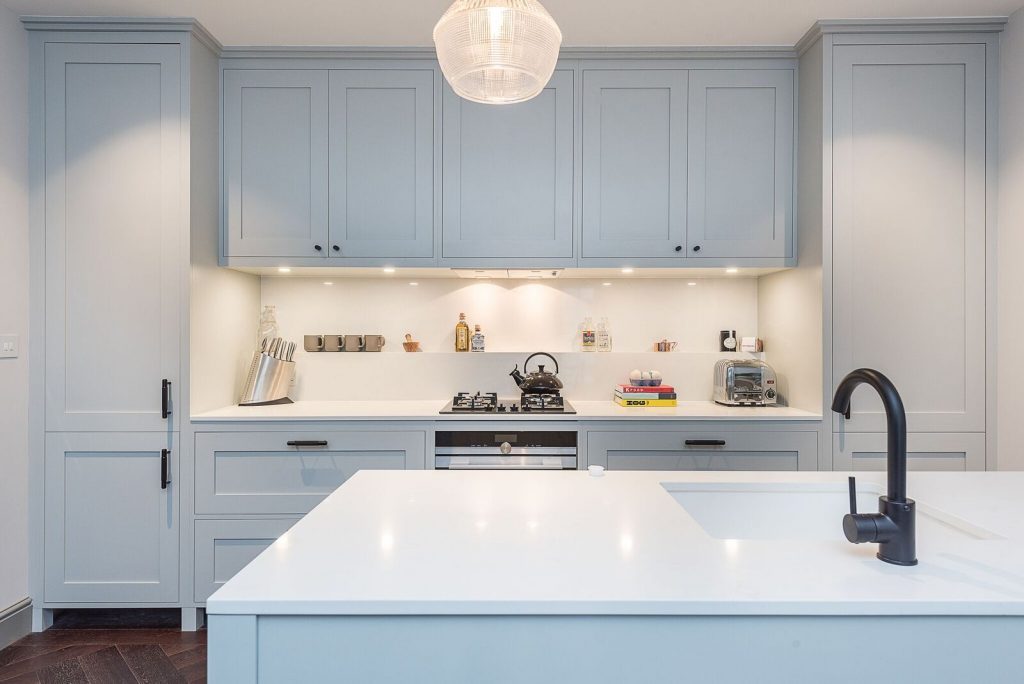
Cabinetmaker: Sola
Eclectic, historical Camden called for a classic yet characterful design. We worked alongside Sola to bring a collection of pale blue shaker kitchens, punctuated with knurled, black handles from Buster & Punch.
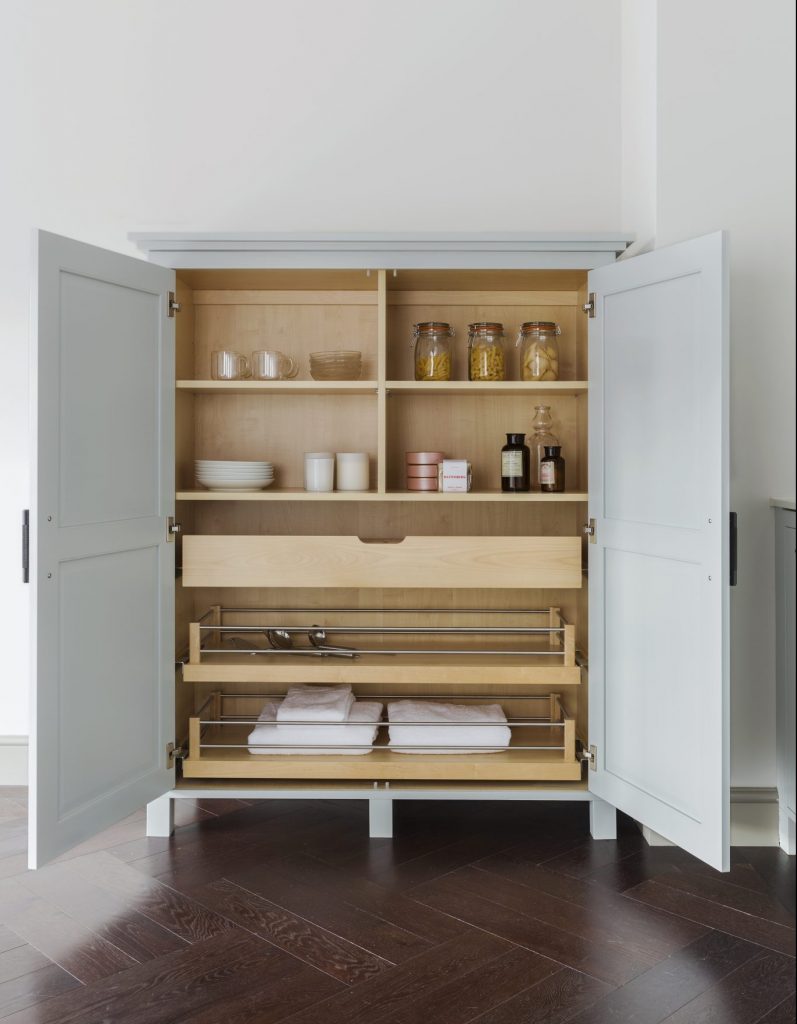
Whilst some featured large islands, within other apartments we added a freestanding pantry, maximising future residents’ storage space. All drawers throughout were solid birch, handmade in Sweden, to be admired every time they’re opened.
Hackney Road, E2
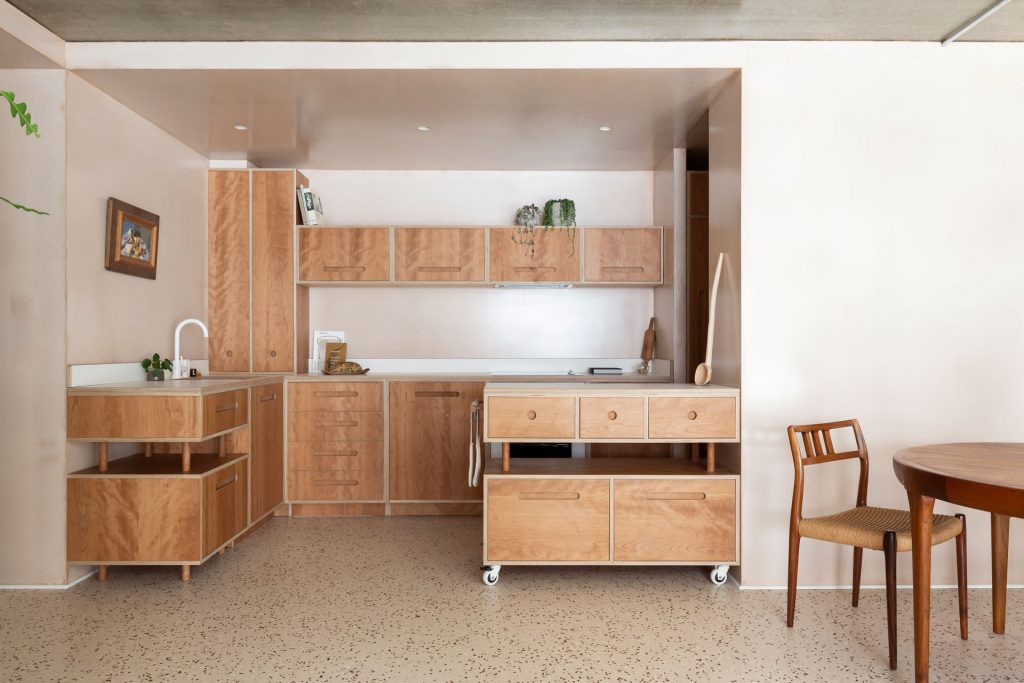
Cabinetmaker: Lozi Designs
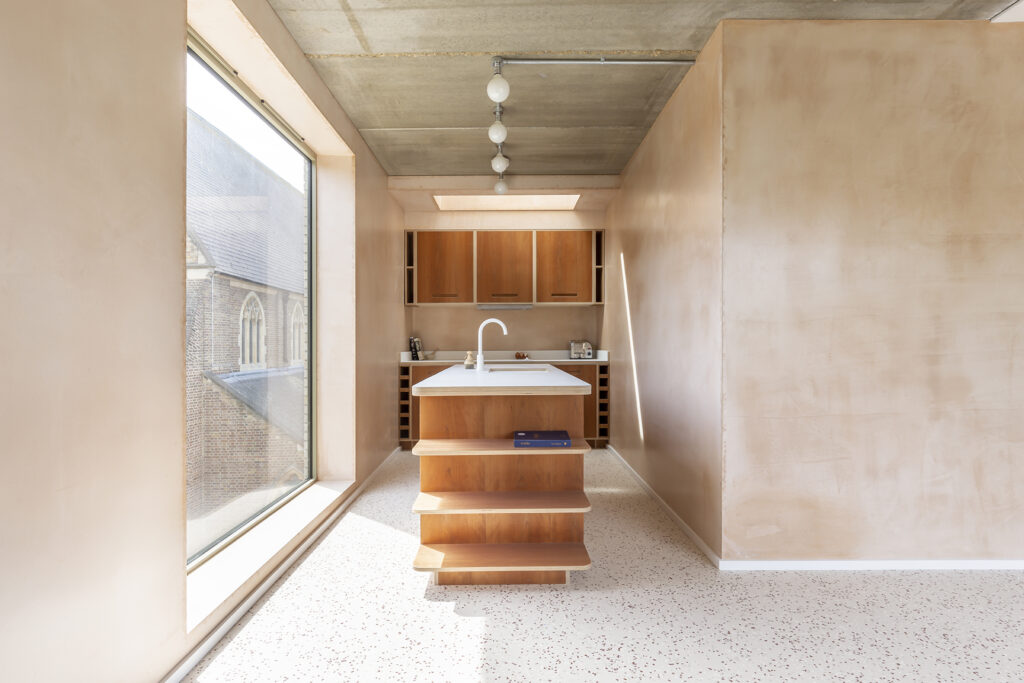
Located just a few doors down on Hackney Road, the team at Lozi were perfectly suited to our parkside project. We chose their warm cherrywood veneer and plywood frame cabinetry, drawing from the surrounding natural environment of Haggerston Park and Hackney City Farm. In Apartment 1B’s kitchen (pictured above) we added a kitchen island which could be moved anywhere in the room, making a flexible entertainment space.
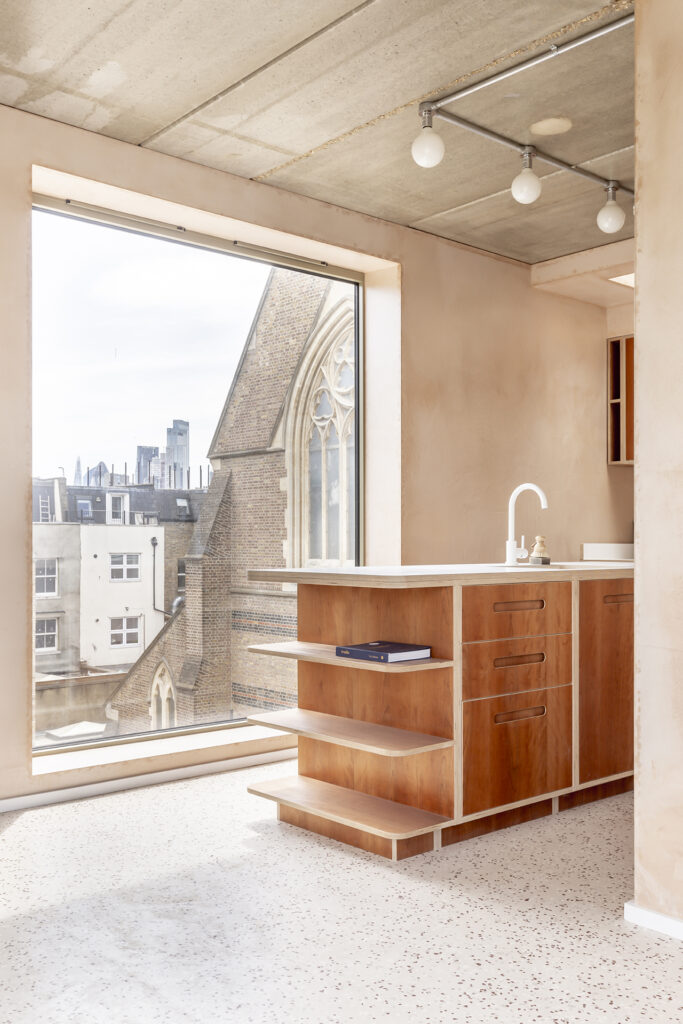
In Apartment 4B, we created a T-shaped kitchen in order to make full use of the views from the picture window. From the sink, the new homeowners can look south-west to see The City and the former St Augustine’s Church. Looking south-east, the view looks into the verdant canopy of the park.
Garnham Street, N16
Cabinetmaker: MILK
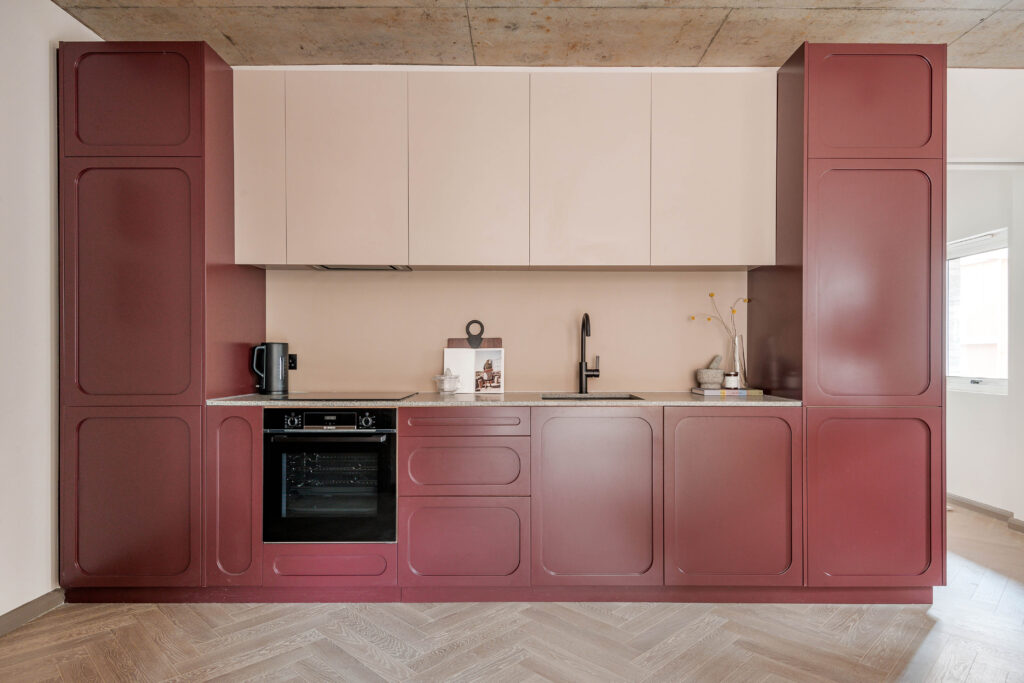
At Garnham Street we chose to play with the traditional form of the shaker kitchen. Handmade in Walthamstow, our final designs feature recessed, rounded ‘bubble’ panels on the wine coloured doors and drawers.
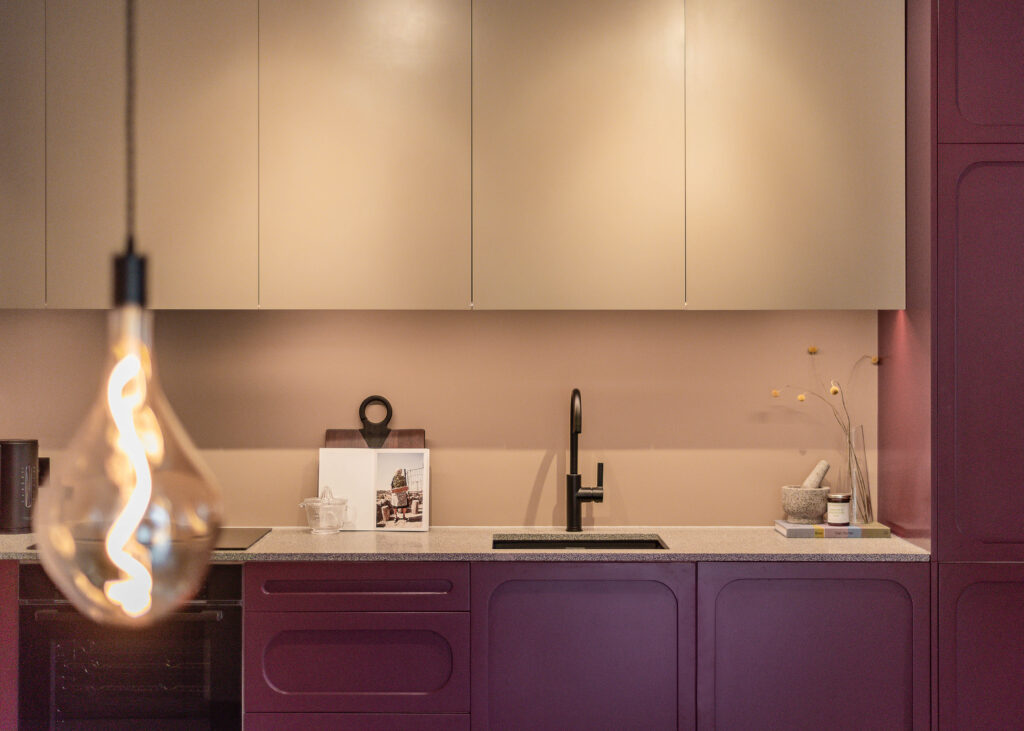
For the worktops, we chose a beautiful monochrome terrazzo stone that travels smoothly across the undermount sinks. By finding a complementary yet contrasting colour for the high-level cupboards, we’ve added a lightness and loftiness to the kitchens, highlighting the oversized floor-to-ceiling heights.
We’d love to know which of our designs is your favourite. Tell us what you think over on our Instagram page by clicking here. Or send us a message by clicking here.
We have just three apartments remaining at our Garnham Street development. To view the floorplans and find out more, please click here.