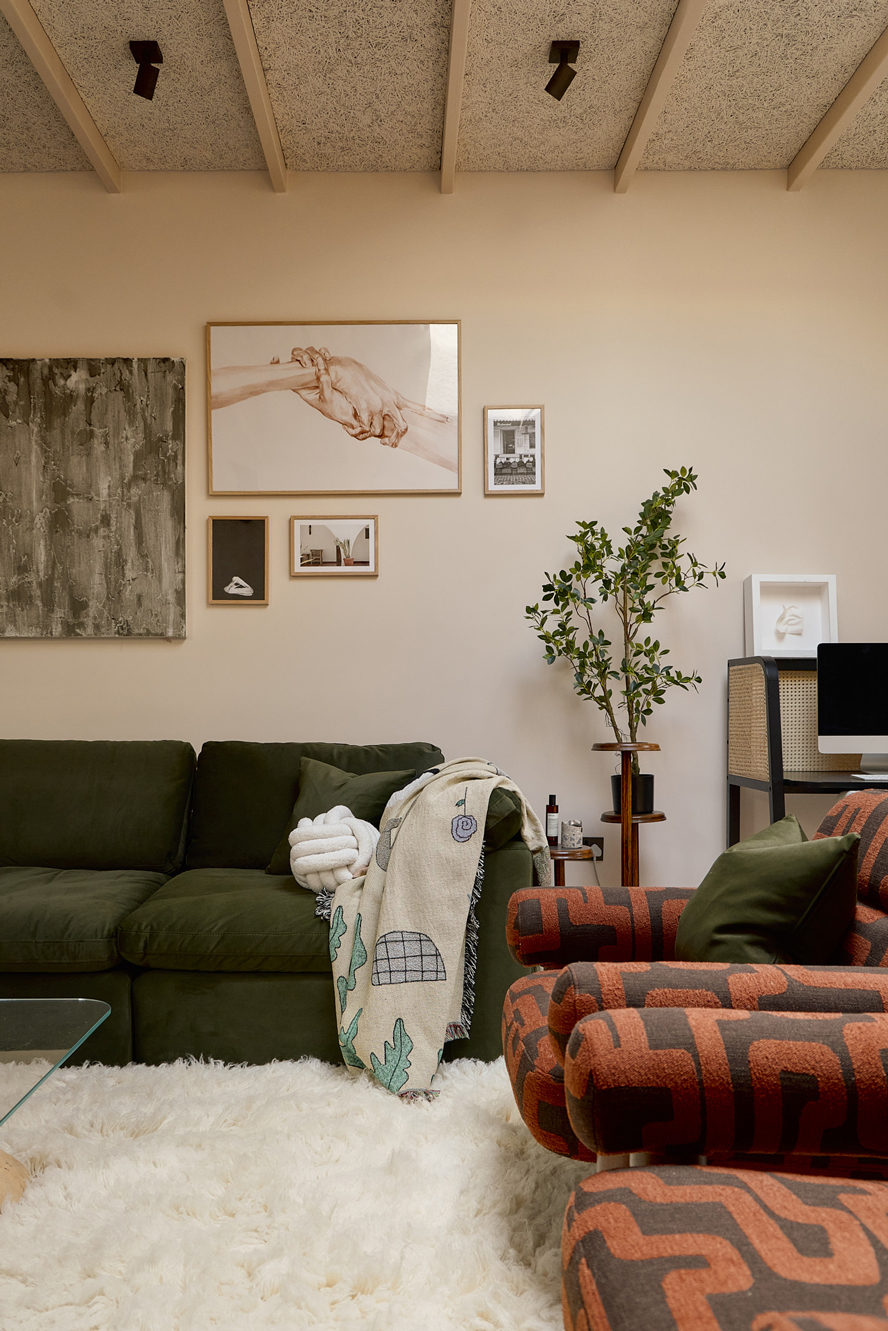
Pioneering design meets modern living in each of our developments. We leave no corners untouched.

St Mark’s Rise
E8
House now available to purchase and move in – Click here to view listing
Sales and Viewings by Aucoot
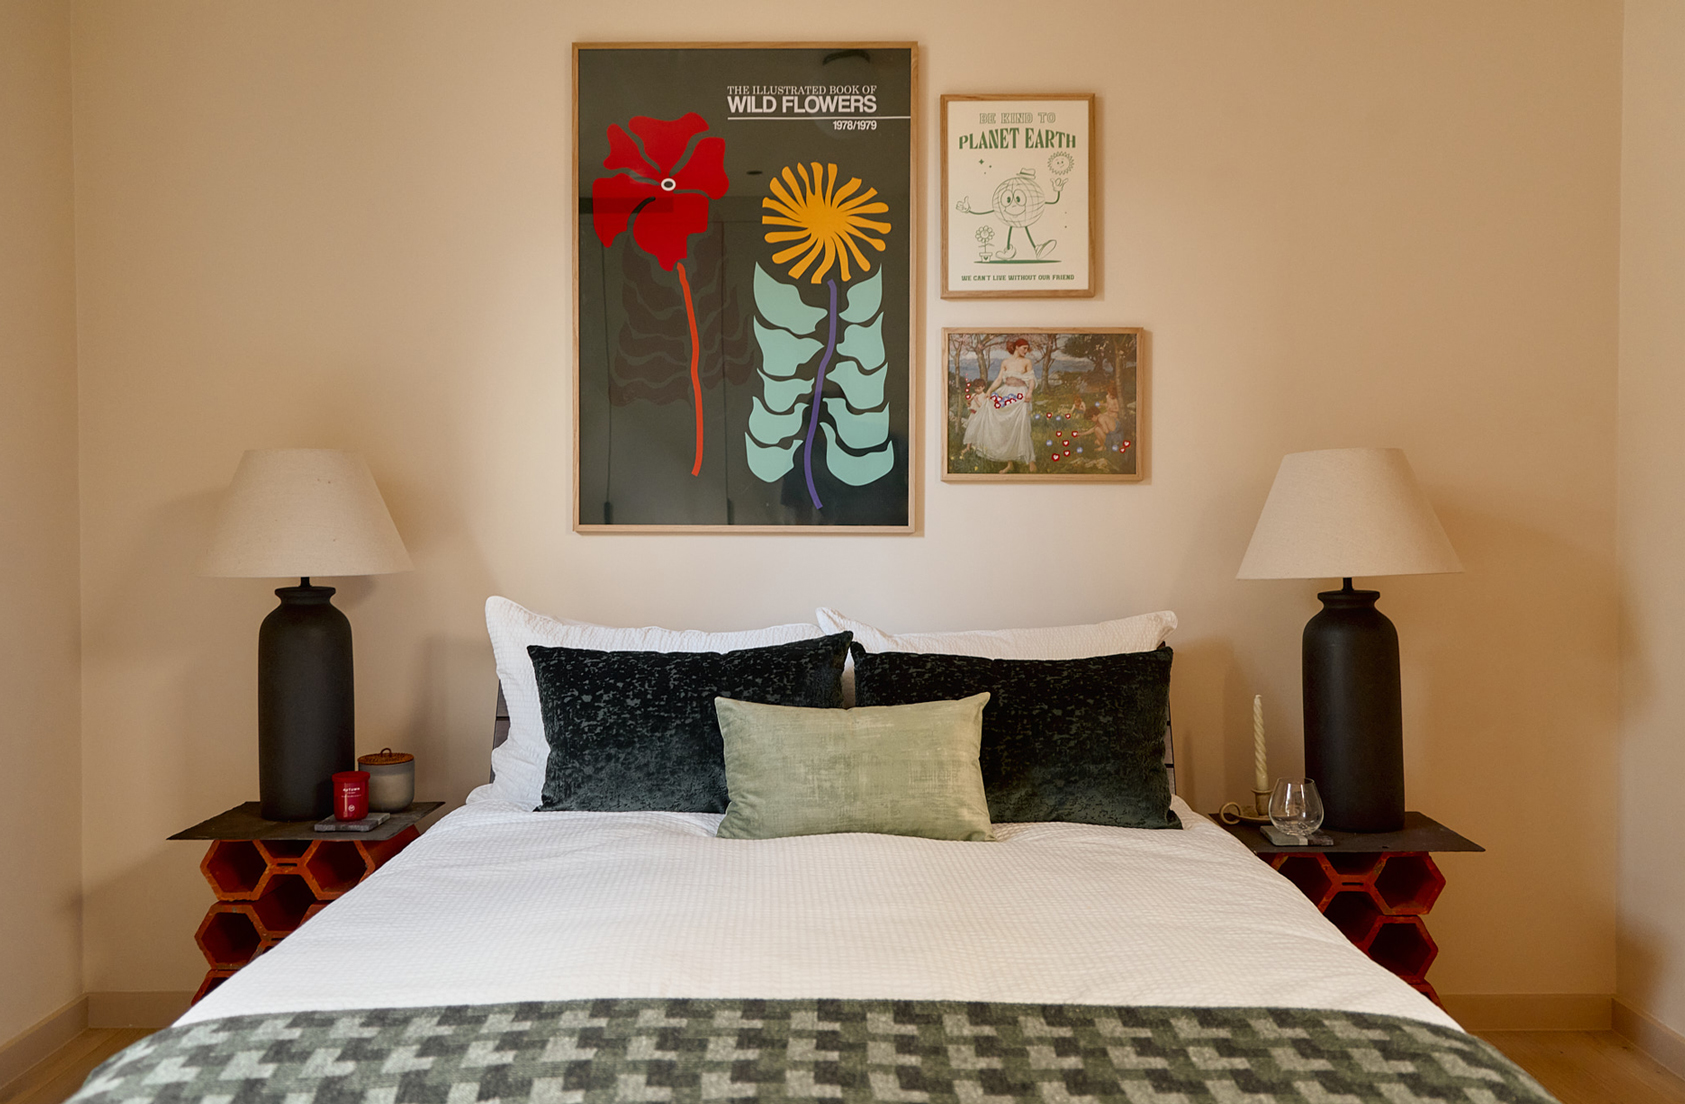
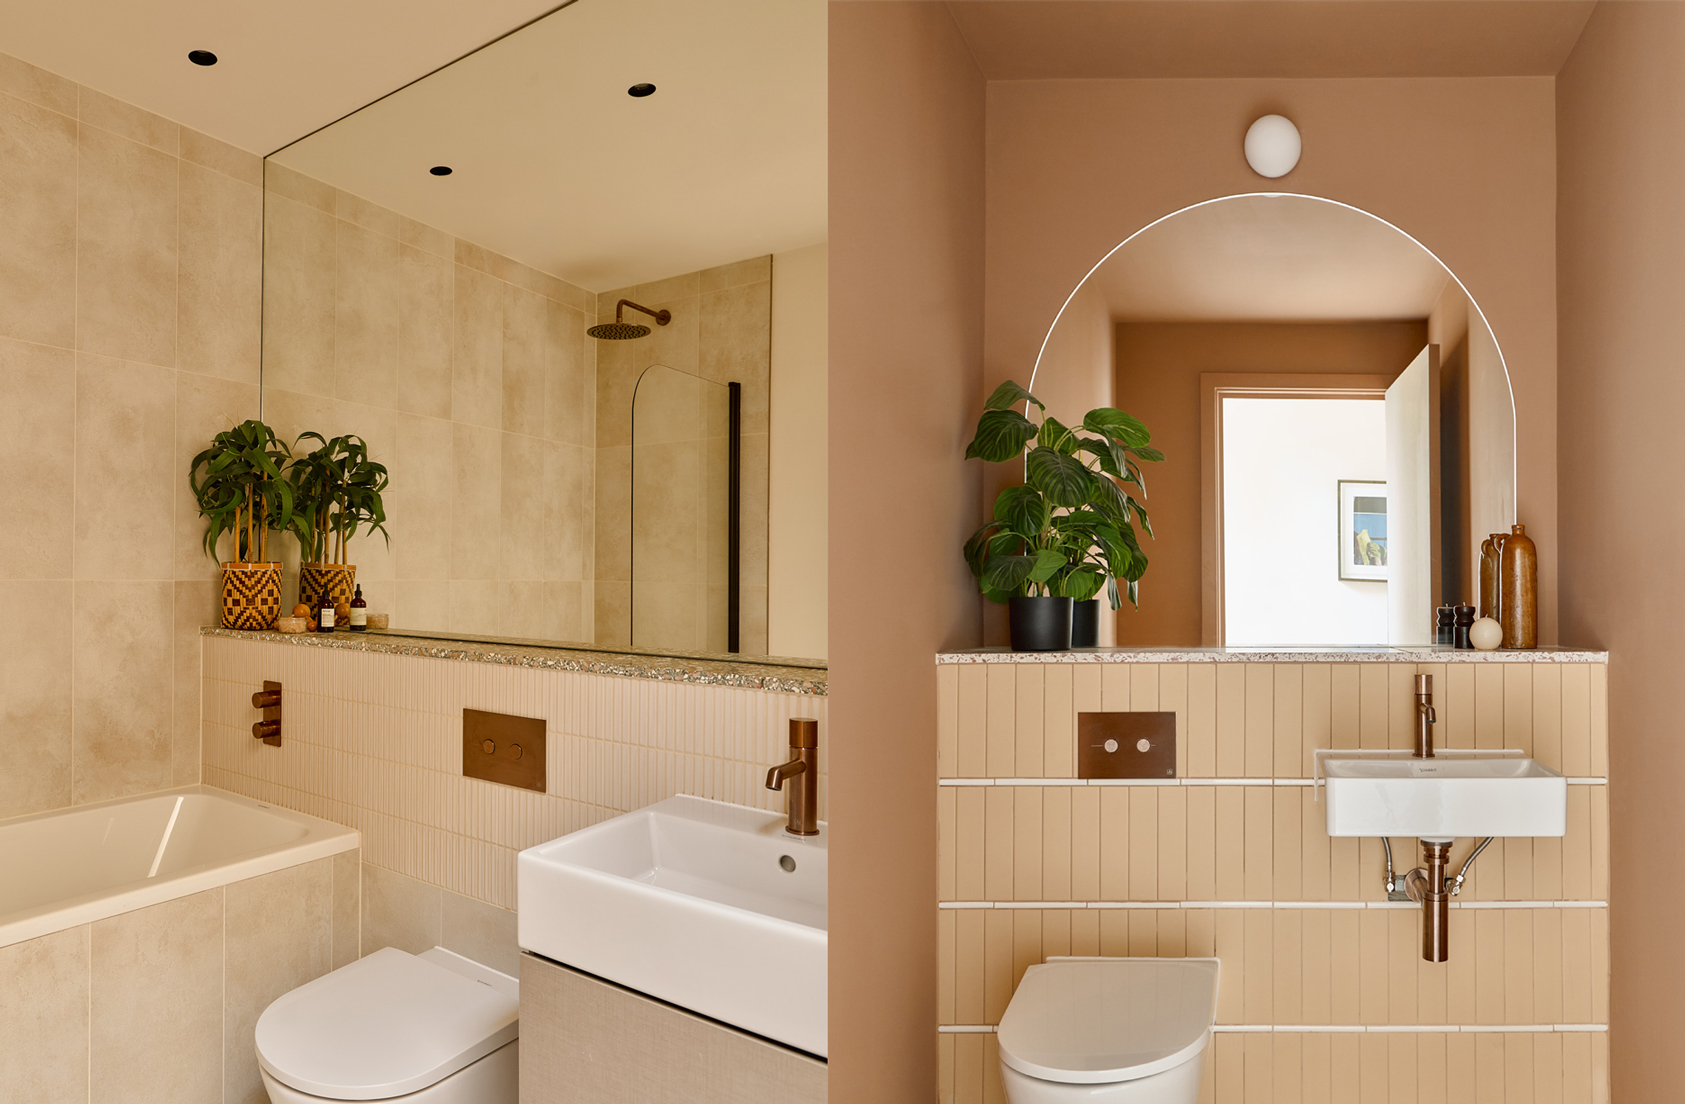
Interior Design by Scenesmith
Architecture by Dowen Farmer
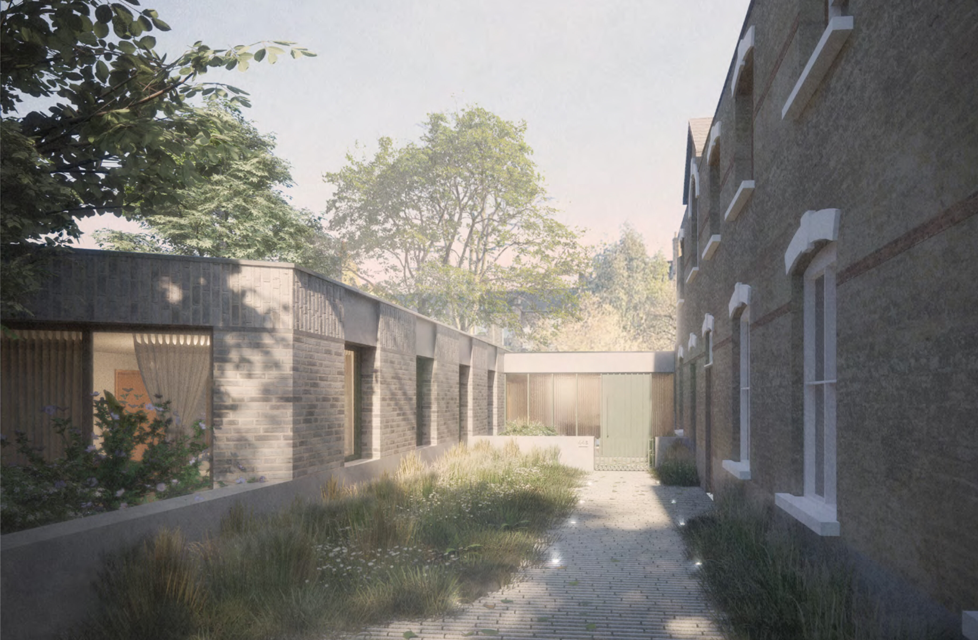
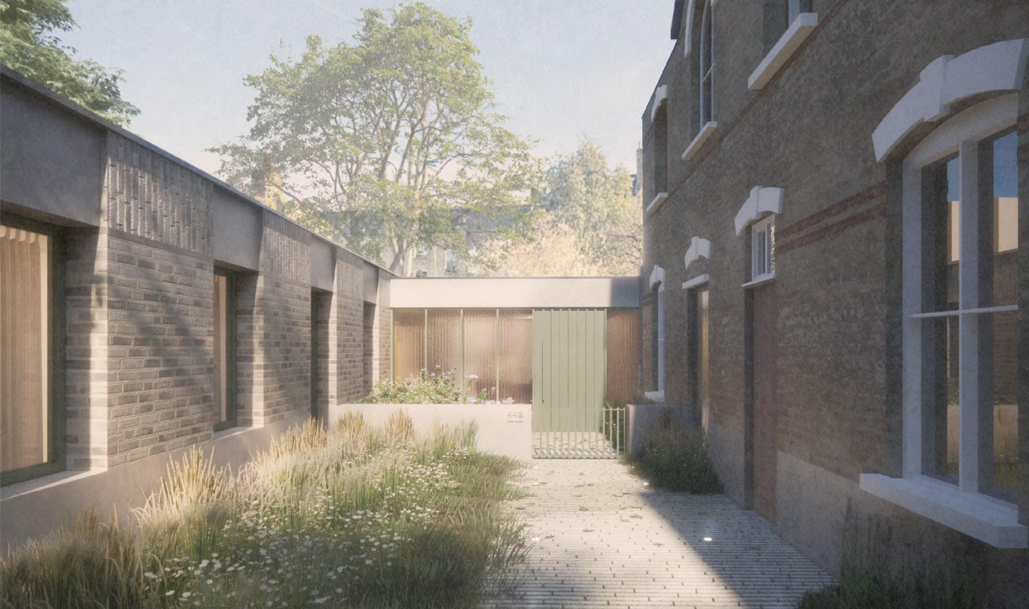
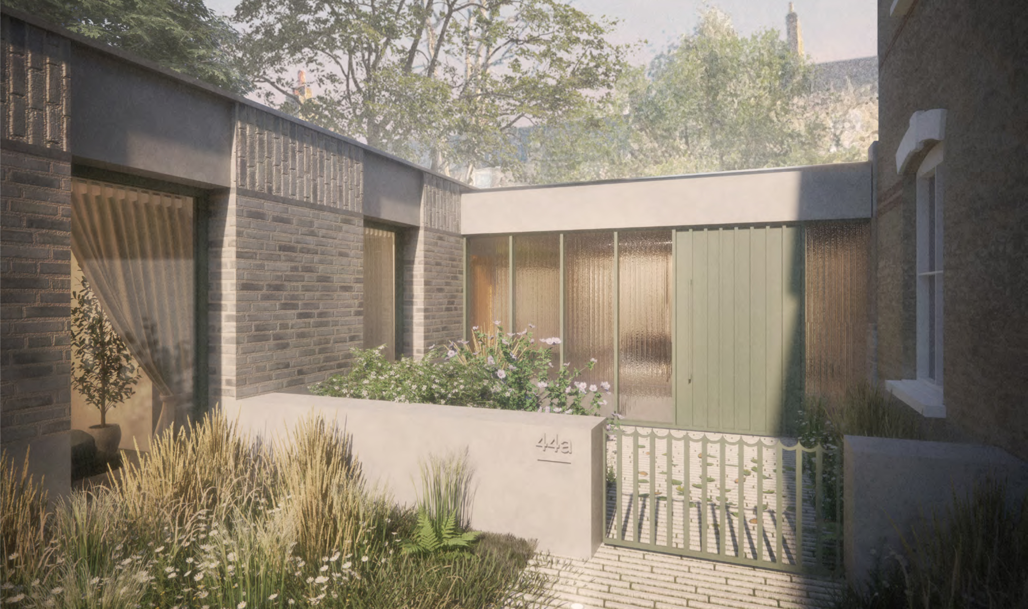
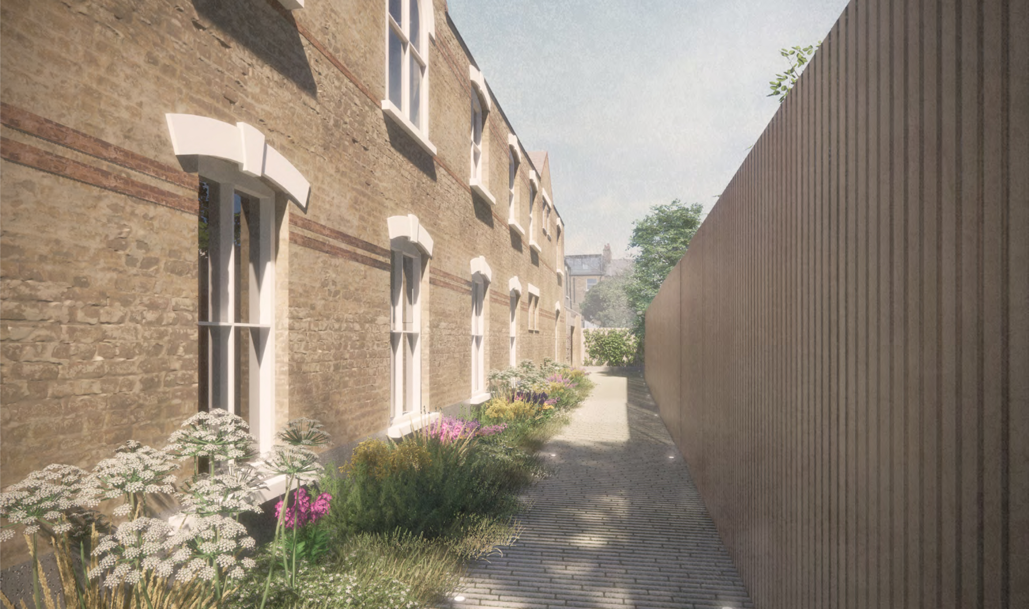
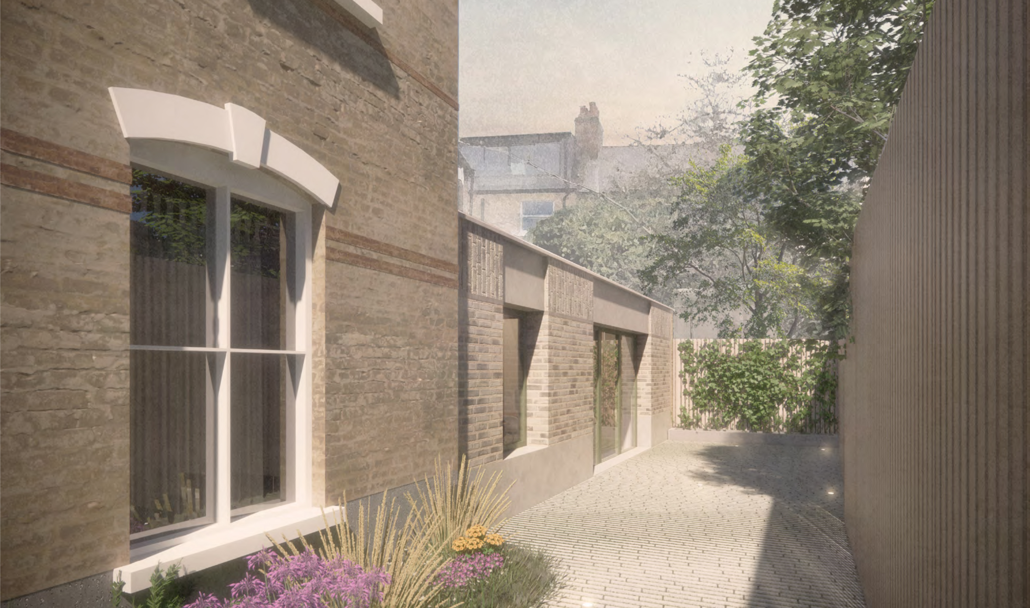
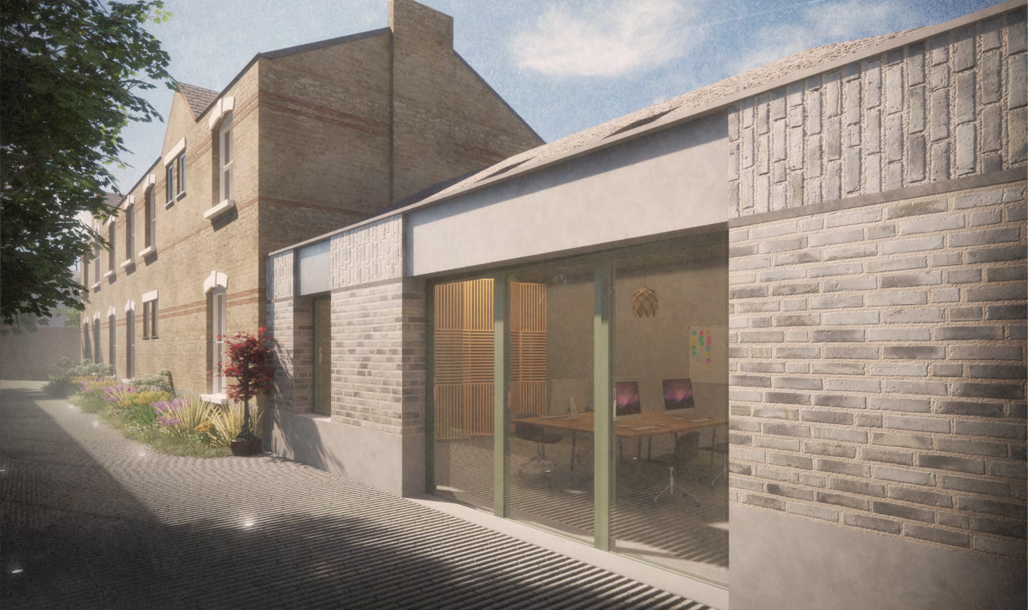
After completing the refurbishment of three apartments within the existing building at St Mark’s Rise, Dalston, we returned to build a new three-bedroom lateral house and a small office within the courtyard. Located in the St Mark’s conservation area, it was important that our plans were sensitive to their surroundings. Here, the past shakes hands with the present.
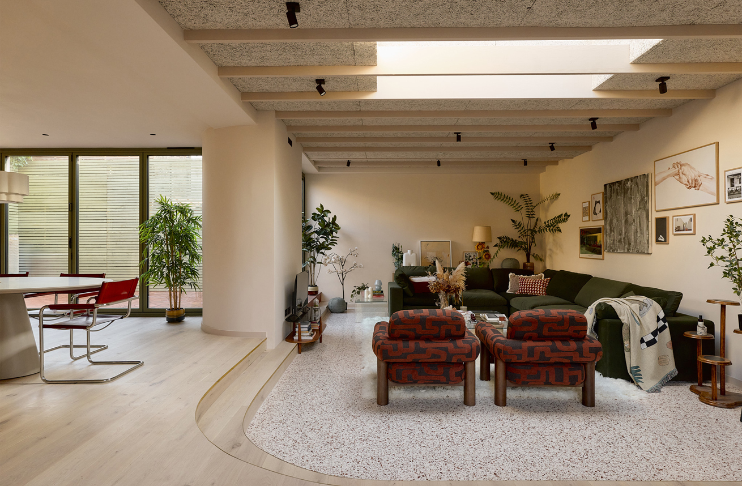
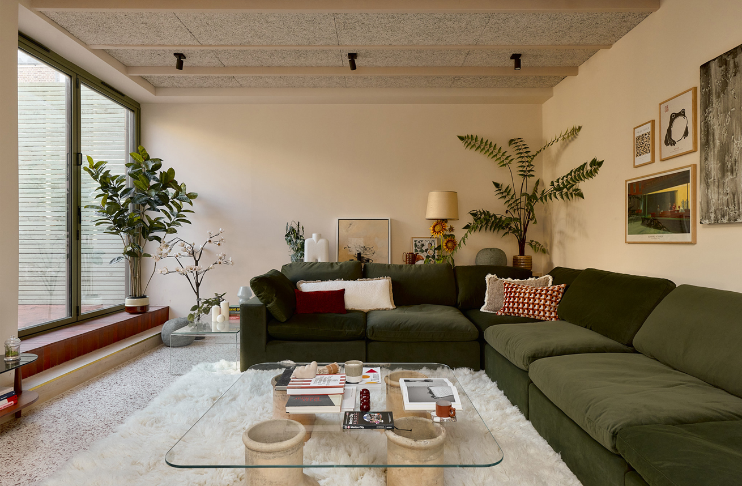
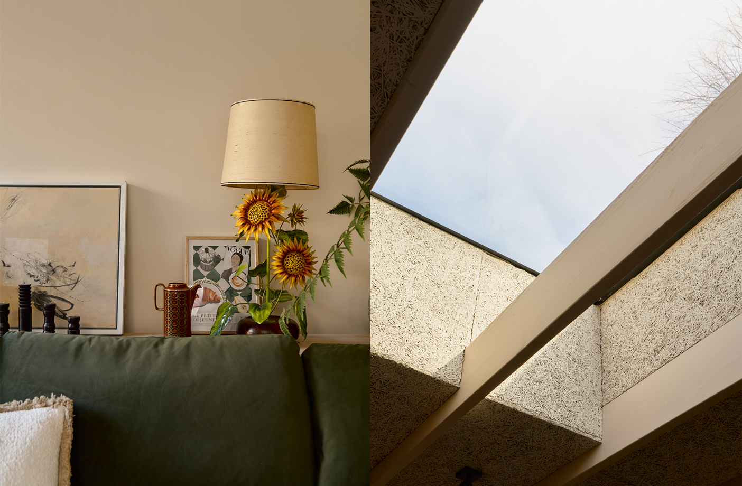
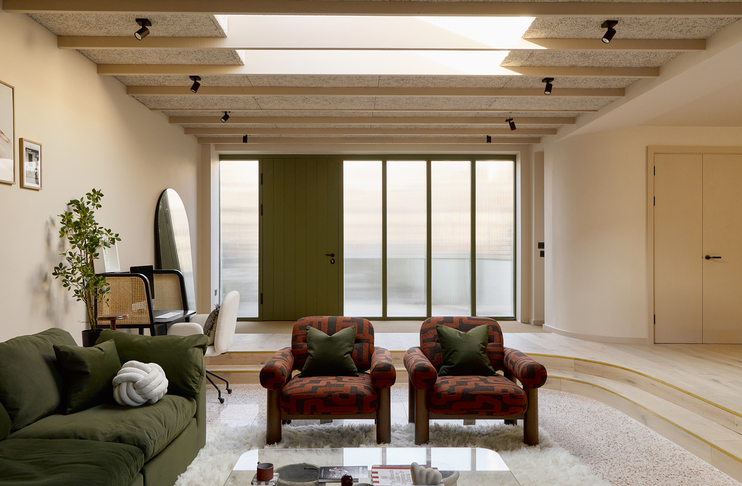
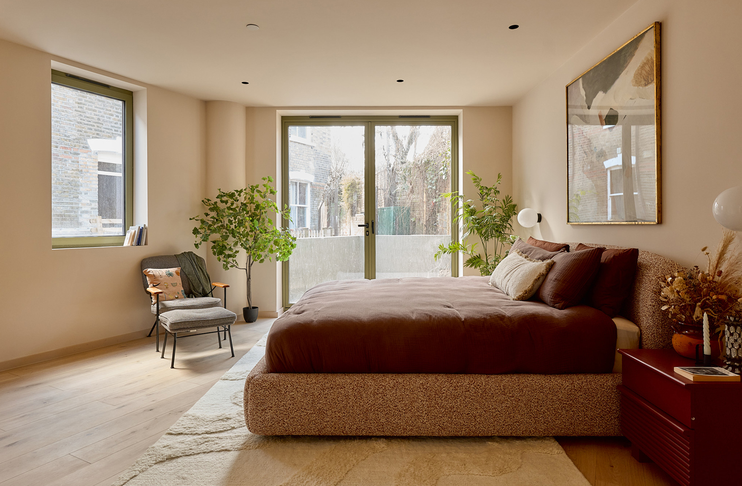
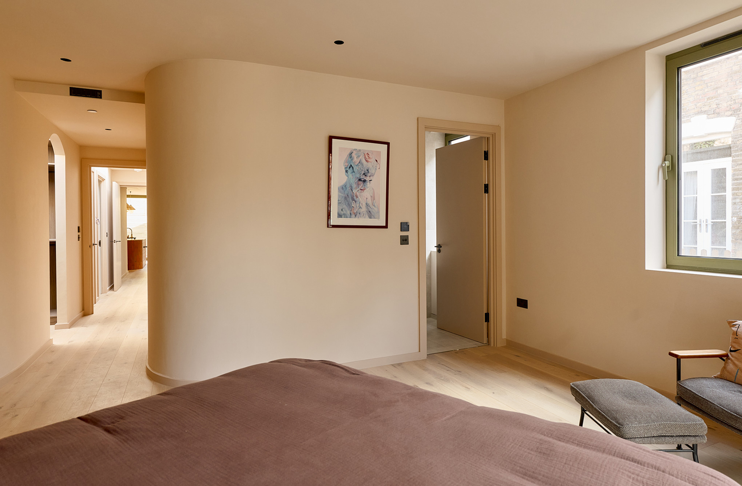
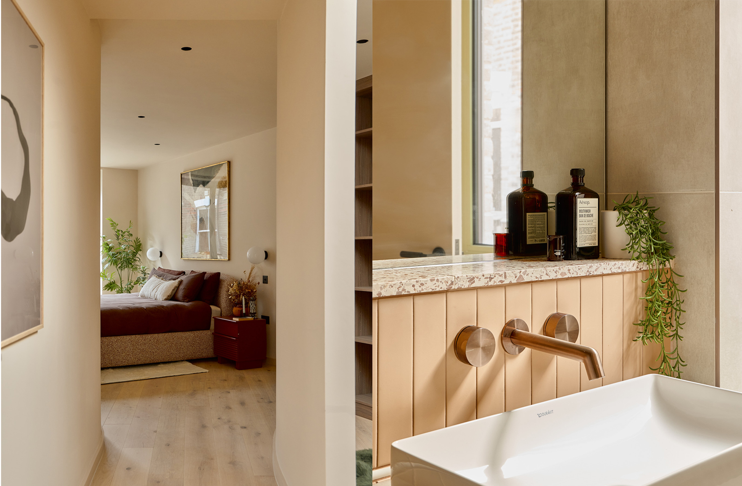
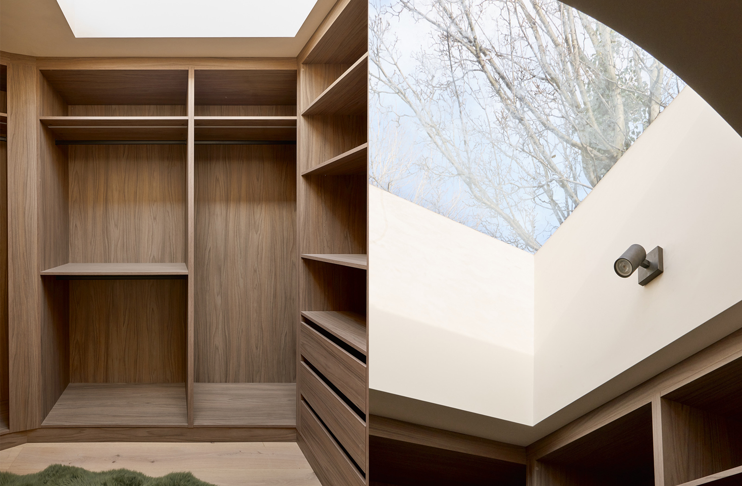
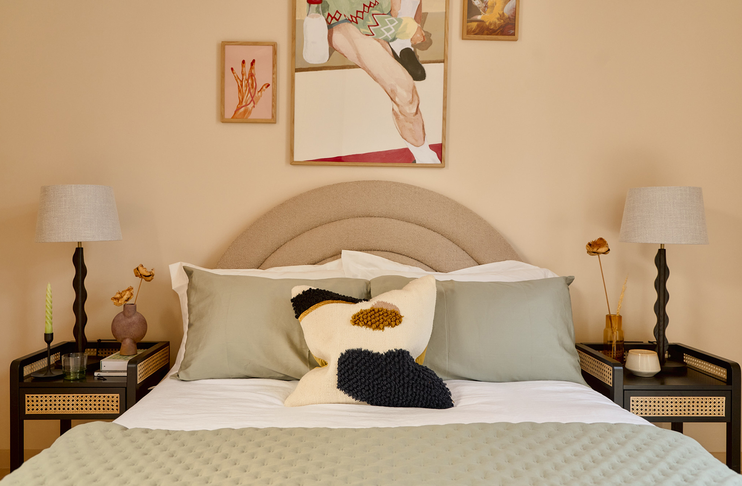
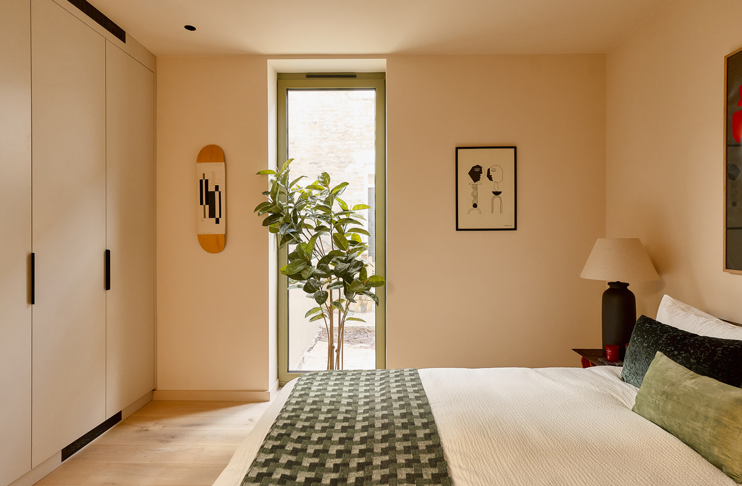
Set within a gated courtyard, the house features a vast sunken living area, two private courtyards and a master suite complete with a skylight-lit walk-in wardrobe. We’ve stretched the floor-to-ceiling heights up to 3m where possible, and covered the roof in a blanket of living sedum. A home far from the ordinary.
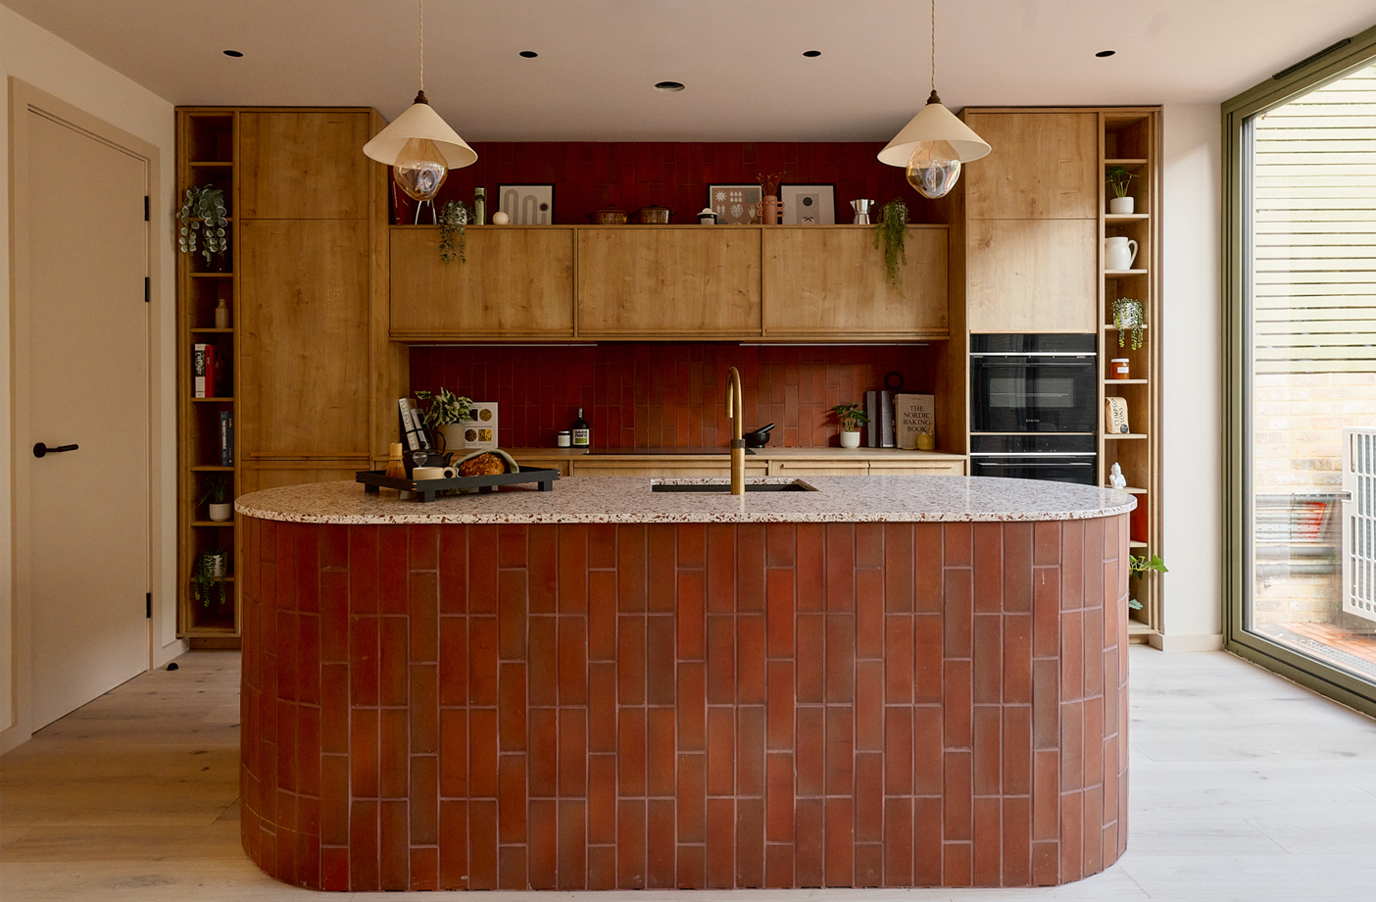
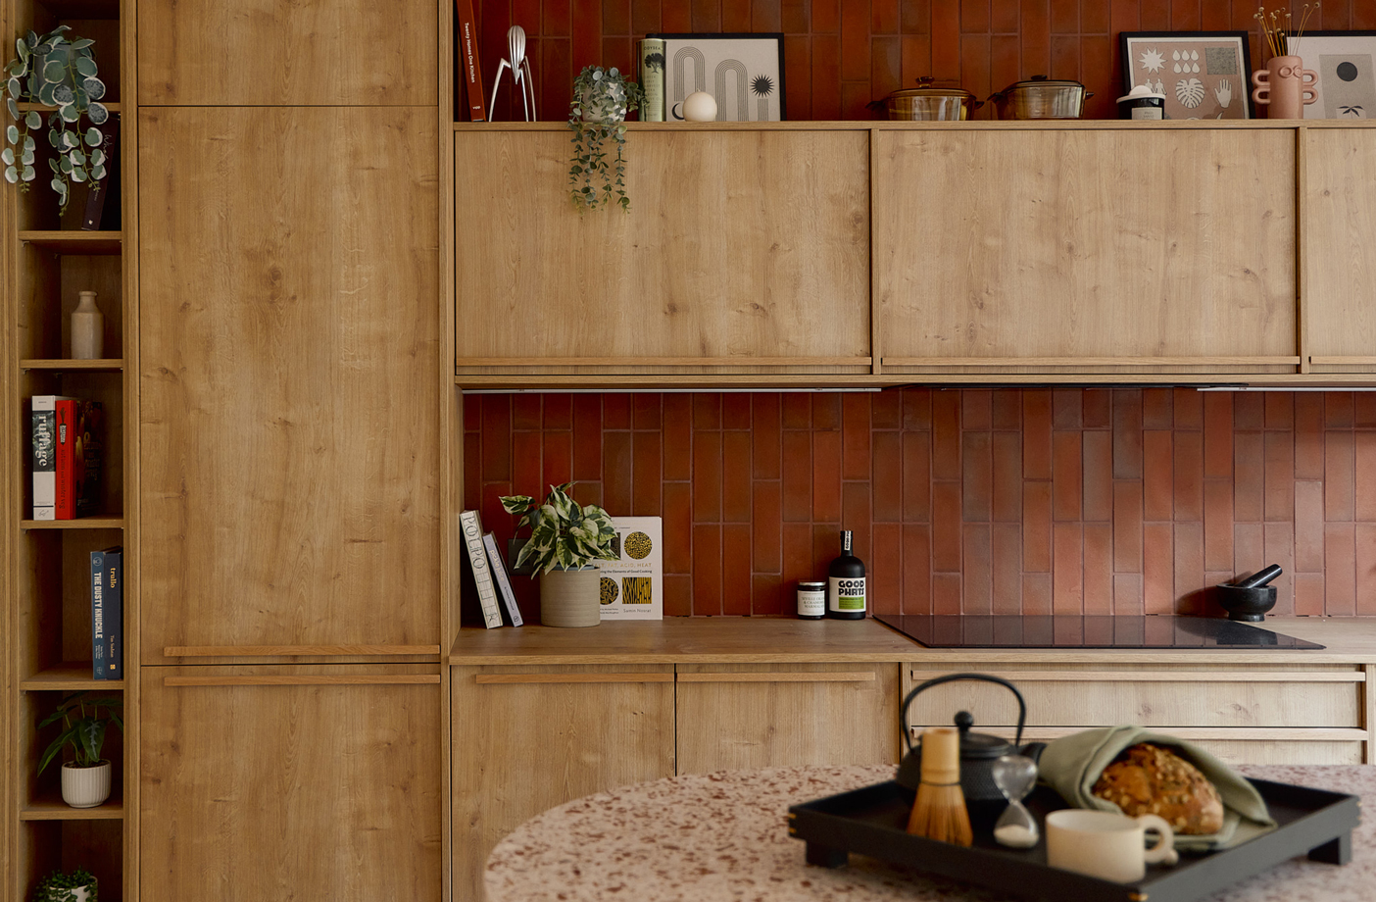
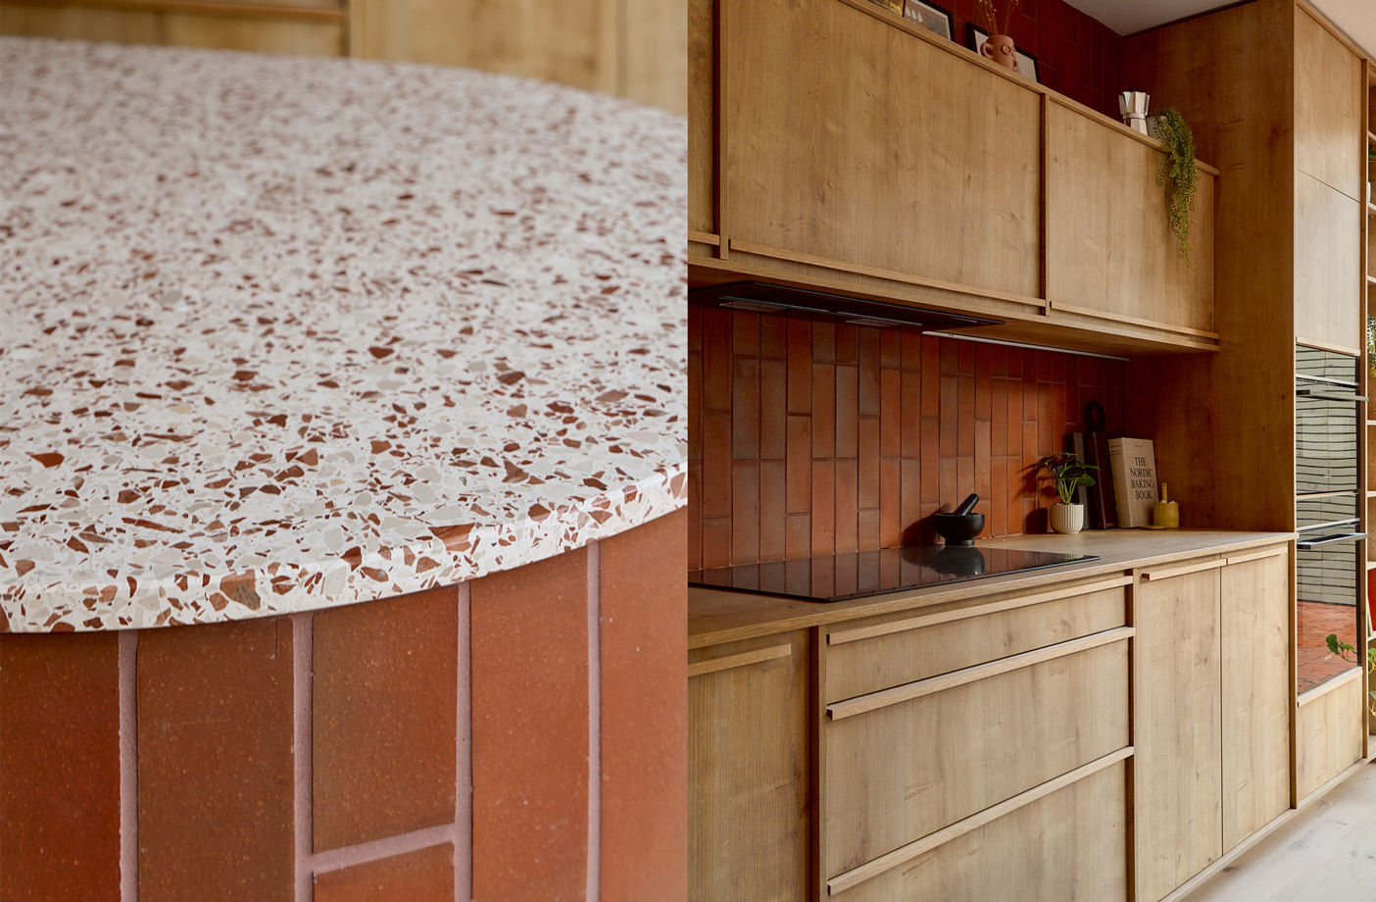
We once again collaborated with the designers at Scenesmith and the kitchen makers at Leicht. We paired their alpine oak veneer cabinetry with a matching worktop, creating a serene, seamless aesthetic. As the kitchen’s name (Kyoto) suggests, the design is inspired by Japanese craftsmanship. The kitchen island is clad in rich quarry tiles and topped with a chestnut-flecked terrazzo – the same terrazzo covering the floor of the sunken living area.
The structure itself is formed of Porotherm – an innovative clay block system known for its exceptional thermal efficiency and breathability, ensuring a home that is both durable and environmentally conscious.
Click here if you’d like to take a look at our Dalston area guide.
For more information and viewings:
View the sales listing
020 7112 4907
sales@aucoot.com